Building B · Ground floor
YB005
Living room + 1 bedroom
bedroom · bathroom
38.94 m²
Net floor area
Floor plan
Click to open the full data sheet.
The furnishings shown are for illustration only; the figures given are indicative. Room areas exclude the area of walls, columns and building-services shafts.
- B
- Building
- G
- Floor
- N+1
- Layout
- 10.94 m²
- Outdoor total
Room schedule
- Vestibule3.41 m²
- Kitchen2.72 m²
- Dining area1.64 m²
- Living room16.00 m²
- Bathroom4.18 m²
- Bedroom10.99 m²
Net floor area38.94 m²
- Terrace10.94 m²
38.94 m² living area + 10.94 m² outdoor x 50% = 44.41 m²
The saleable area is the sum of the net living area and half of the outdoor areas, as recorded on the data sheet.
Reservation with HUF 3 million. 10% at pre-contract, 90% at handover.
Expected handover: Q4 2028. Availability is indicative; our colleagues can confirm the current status.
Our sales team will guide you on current prices and availability.
PDF with floor plan and room schedule
The same floor plan on other floors
Apartments with the same layout sit directly above one another. Choose another floor with this same floor plan.
Position on the floor
Step straight to a neighbouring apartment from the storey plan.
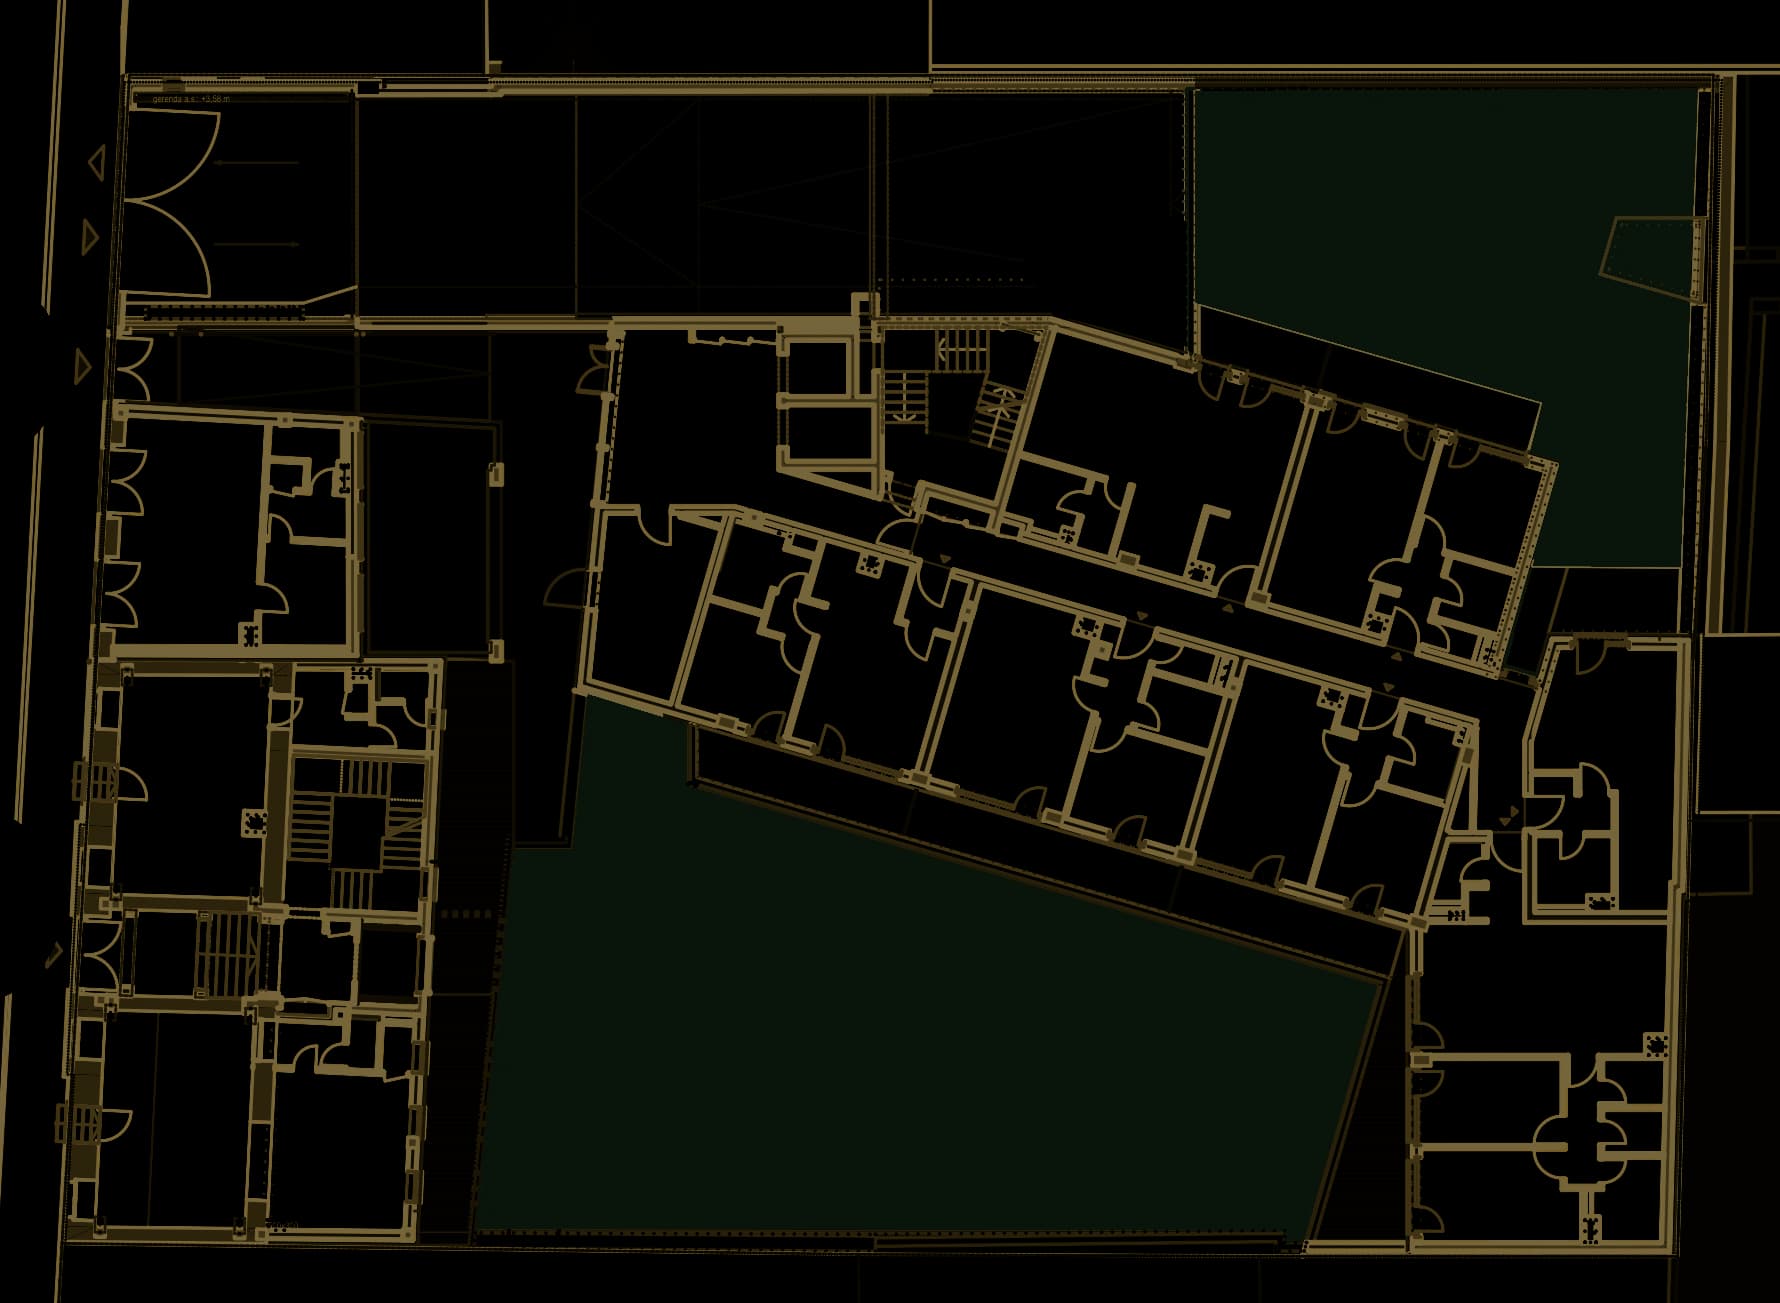
Pinch to zoom and drag to move the drawing. Tap an apartment for its details.
Sales and mortgage advisory
Enquiries and offers
Our colleagues are ready with a personalised offer and mortgage advice. Write to us about this apartment, or call them directly.
 Vincze EditManaging Director, Head of Sales+36 70 454 0093vincze.edit@oc.hu
 Sike ZsófiaSenior Sales Consultant+36 70 526 9010sike.zsofia@oc.hu
 Pongó MiklósSenior Mortgage Advisor+36 70 454 0814pongo.miklos@oc.hu